• FEATURED

    WORKS & PROJECTS

.tp-caption.montserrat117white,.montserrat117white{color:#ffffff;font-size:113px;font-weight:700;font-family:Montserrat;text-decoration:none;background-color:transparent;border-width:0px;border-color:rgb(0,0,0);border-style:none;text-shadow:none;letter-spacing:-5px}.tp-caption.raleway200pink,.raleway200pink{font-size:60px;font-weight:200;font-family:Raleway;color:#d12a5c;text-decoration:none;background-color:transparent;border-width:0px;border-color:rgb(0,0,0);border-style:none;text-shadow:none;letter-spacing:-4px}
We are proud of the work we do and excited to share our successes.

  • IU_Project_Cover_1

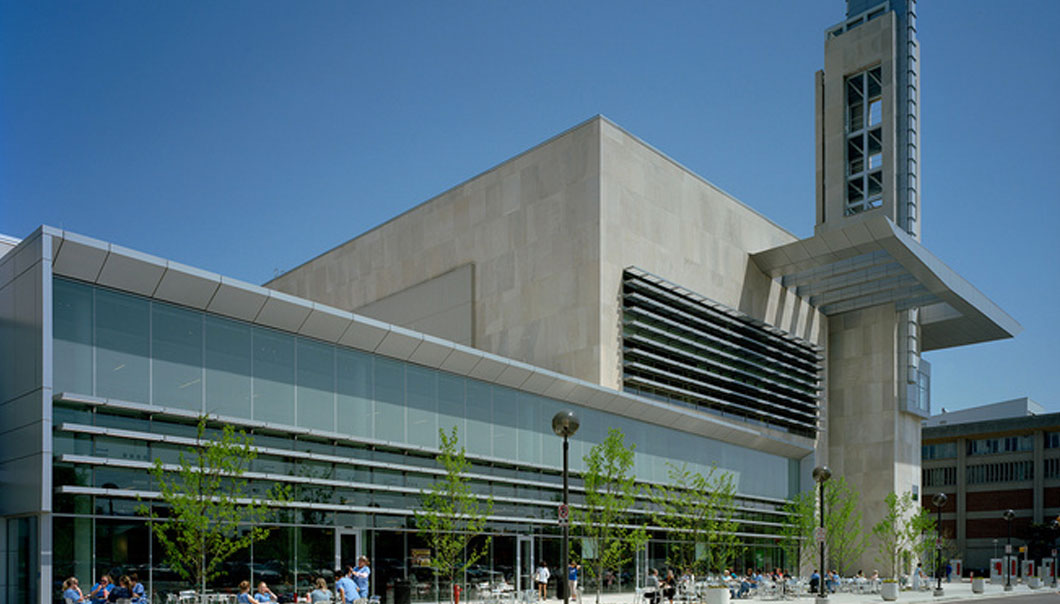
    IUPUI Campus Center

    IUPUI Campus Center Architect:SmithGroup Project size:250,000 square feet Completion Date:Fall 2007 Greiner Brothers responsibilities:HVAC, Mechanical Systems   The vision for the IUPUI Campus Center is to create a “sense of place and community” for students and faculty. Major tenants include the food court, bookstore, a 1000-person multi-purpose room, a theater, Enrollment Center, retail functions, student […]

  • zm9eexwx93_actual

    IUPUI Cancer Research III

    IUPUI Cancer Research III Architect:BSA LifeStructures Project size:238,371 square feet Completion Date:May 2009 Greiner Brothers responsibilities:HVAC, Plumbing   Located on the IU School of Medicine campus in Indianapolis, Research III is home to the school’s cancer research initiatives. In this building scientists and research are working to unlock the puzzle of cancer. They also work to […]

  • RileyHosp-1

    Riley Hospital Phase V

    Riley Hospital Phase V Architect:Earl Swensson Associates Project size:675,000 square feet Completion Date:April 2010 Greiner Brothers responsibilities:Plumbing and Mechanical Contractor   The Riley Hospital (Phase V) Project involved a ten story building with east and west patient towers. Greiner provided the essential building services and equipment for heating, cooling, plumbing, and medical gases to patient […]

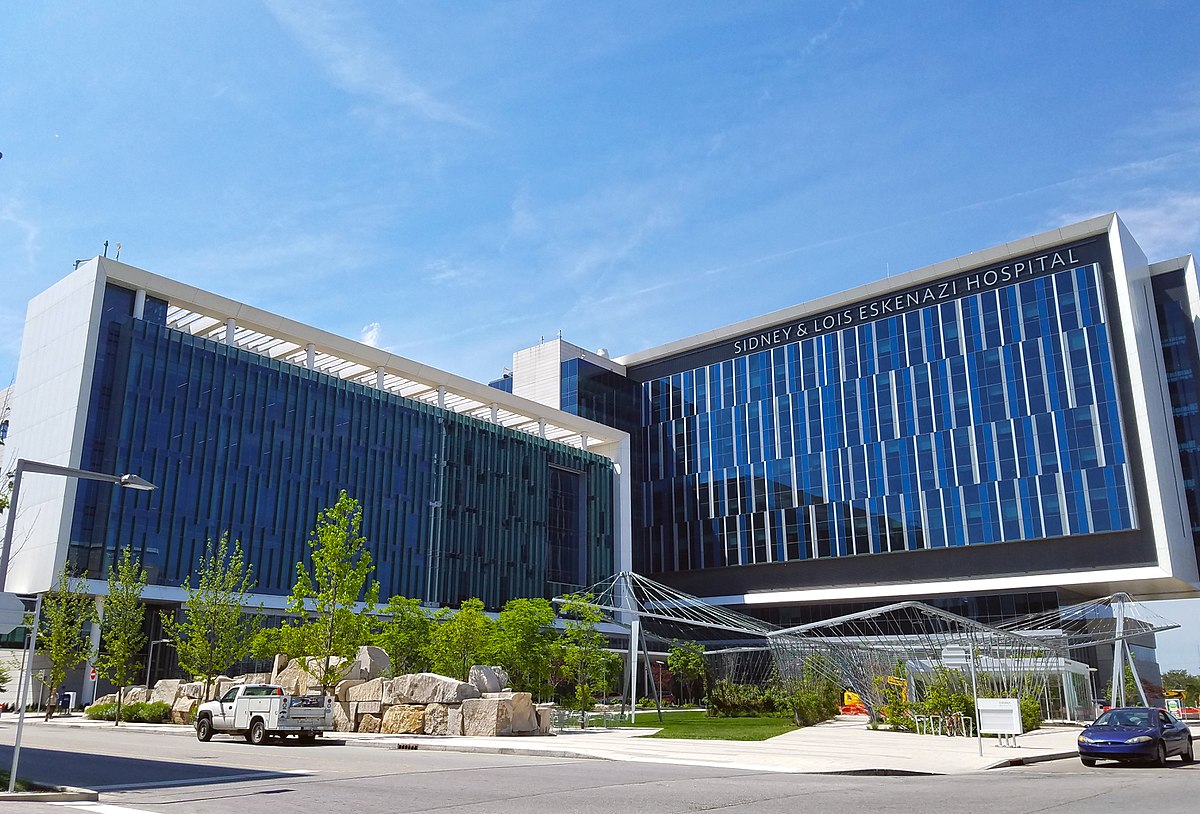
  • 1200px-Sidney_and_Lois_Eskenazi_Hospital,_Indianapolis

    Wishard Hospital Chiller / Boiler Plant

    Wishard Hospital Replacement Hospital Citizens Energy Group – Chiller / Boiler Plant Architect:HOK Project Size:21,840 square feet Completion Date:November 2012 Greiner Brothers responsibilities:Mechanical Systems including all HVAC and Plumbing   This two story powerhouse is capable of providing 100% of the energy needs for the new Wishard Hospital Replacement Facility, and is located on the […]

  • ballstateweb

    Ball State Geothermal Project

    Ball State Geothermal Architect/Engineers:MEP Associates, LLC Project size:5.8 Million square feet Estimated Completion Date:June 2014 Greiner Brothers responsibilities:Piping, Plumbing Greiner Brothers is currently working at Ball State University in what has been billed as the largest geothermal project in the country. The project is part of Ball State’s green initiatives and an example of their […]


HandshakeIcon_145x80

LET’S WORK TOGETHER