
Project Portfolio
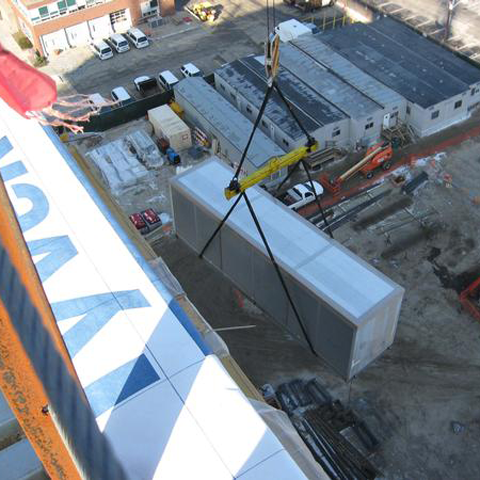
Greiner provided the essential building services and equipment for heating, cooling, plumbing, and medical gases to patient rooms, pharmacy, and MRI areas. We also furnished and installed a fuel oil vault system for the emergency generator in case of power failures. A chlorine dioxide disinfection system was provided for domestic water systems to ensure water safety. A two story parking garage attached to Simon Family Tower.
Other projects by Greiner Brothers at Riley Hospital include the Tunnel Piping Package (October 2006), and Facilities Building (January 2007) which were done in preparation for the Simon Family Tower.

Architect: Earl Swensson Associates
Project size: 675,000 square feet
Completion Date: April 2010
Greiner Brothers responsibilities: Plumbing and Mechanical Contractor